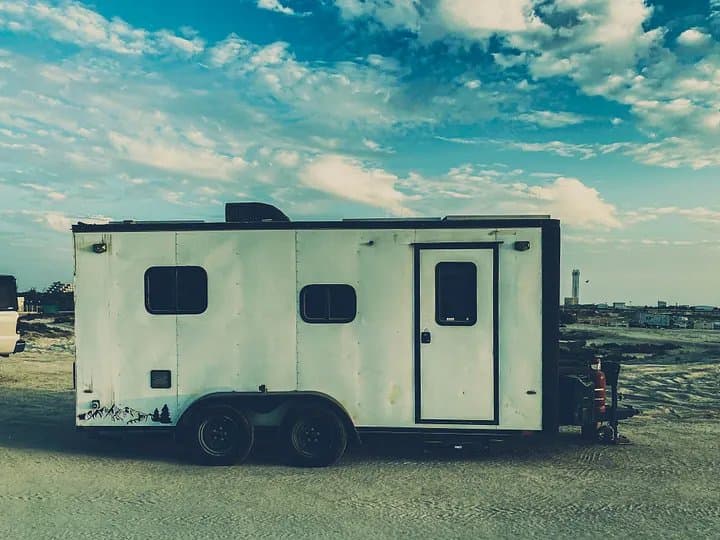
A lot of people getting into the tiny living world start off assuming they'll design everything from scratch, sketch out floor plans, source their own lumber, maybe even swing a hammer themselves on weekends. Then reality sets in. Building a house, even a small one, is genuinely hard, and that's where a tiny home kit starts looking pretty appealing. Instead of starting from a blank slate, you get a pre-designed package, materials cut and often labeled, plans included, and a much clearer path from idea to actual finished structure. It's not a shortcut exactly, more like someone already solved half the puzzle for you. What A Kit Actually Includes, And What It Doesn't This part trips people up more than you'd think. Kits vary hugely in what's actually in the box, so to speak. Some packages include just the structural shell, framing lumber, roofing materials, exterior siding, and detailed blueprints, leaving all the interior work, plumbing, and electrical up to you. Others go further and include windows, doors, insulation, even some finished interior elements. Before buying anything, get a full itemized list from the seller, not a vague marketing description. A kit that looks cheap upfront can end up costing way more once you realize half the systems you need still have to be purchased and installed separately. DIY Skill Level Matters More Than People Admit There's this assumption floating around that kits are automatically beginner friendly, and, well, that's only half true. Framing a shell from a kit is genuinely more approachable than designing a house from zero, sure. But plumbing, electrical, and finishing work still require real skill, or at minimum a willingness to learn fast and make mistakes along the way. Some people hire out the systems work and DIY the rest, which honestly is a smart middle ground for a lot of first timers. Be honest with yourself about what you can actually handle before committing to a full self-build, because underestimating this is one of the most common regrets people run into. Permitting Doesn't Disappear Just Because It's A Kit Here's something that catches a lot of buyers off guard, a kit doesn't exempt you from local building codes or zoning requirements. You still need permits, inspections, all of it, same as any other build in your jurisdiction. Some kit manufacturers provide engineering stamps or documentation that makes the permitting process smoother, which is genuinely valuable, but it's not automatic and it's not universal. Always confirm with your local building department whether the kit's included plans meet their specific code requirements before you order anything. Skipping this step is exactly how people end up with a half-built structure and a stop-work order taped to the door. Why Colorado Keeps Coming Up In This Conversation Colorado's kind of carved out a reputation as one of the more welcoming states for small home living, and that reputation isn't undeserved. A handful of counties have adjusted zoning specifically to make room for these smaller dwellings, partly driven by housing costs and partly by, honestly, the whole outdoorsy minimalist lifestyle that's popular out there. If you're working with tiny home builders Colorado offers, a lot of them have direct experience pairing kit-based builds with the local permitting process, which takes a huge chunk of the guesswork out. That regional know-how is worth more than people initially realize when they're just comparing kit prices online. Site Prep Is Usually The Part People Forget Everyone gets excited about the kit itself, the design, the materials, the aesthetic. Meanwhile the land it's going on gets almost no attention until it's suddenly a problem. Foundation work, grading, utility hookups, septic or sewer access, none of that comes included in a kit price, and it adds up fast. Some sites need significant prep before a foundation can even go in, especially on sloped or rocky terrain, which is common in a lot of Colorado's mountain areas. Get a site evaluation done early, before you finalize a kit purchase, so you're not blindsided by unexpected excavation or grading costs halfway through the project. Cost Comparison, Kit Versus Fully Custom Build Kits generally land somewhere in the middle cost-wise, cheaper than a fully custom architect-designed tiny home, more expensive than scavenging materials and designing entirely from scratch yourself. The real savings usually come from time, not just money. A well-designed kit cuts down design time dramatically since the engineering and floor plan work is already done. That said, don't assume a kit is automatically the budget option, because once you add site prep, permitting fees, and finishing work, total costs can end up close to a semi-custom build anyway. Get quotes for the whole project, not just the kit itself, before comparing it against other building routes. Working With Local Builders Even On A Kit Project A common misconception is that kits are strictly a DIY-only path, no professional help needed. That's not really true for most people. Plenty of builders will assist with kit assembly, especially the structural and systems work, while still letting you handle finishing touches yourself if you want to save some money. This hybrid approach lets buyers control costs while still getting professional oversight on the parts that really matter for safety and code compliance. Ask potential builders upfront whether they'll work with a kit you've already purchased, because not everyone will, some prefer only fully custom projects, and it's better to know that before you're committed. Making The Final Call Choosing between a kit, a custom build, or hiring a builder for the whole project comes down to your actual skill level, your timeline, and honestly how much hands-on work you actually want to do versus just wanting a finished home. There's no universally right answer here, it genuinely depends on the person. What matters most is going in with realistic expectations about cost, permitting, and the actual labor involved, rather than assuming a kit magically simplifies everything down to a weekend project. Conclusion At the end of the day, a tiny home kit can be a genuinely smart middle path between full custom design and going it completely alone, but only if you go in with your eyes open about permitting, site prep, and the real skill required to finish the build properly. Pairing that kit with experienced local support, especially from tiny home builders Colorado residents already trust, tends to smooth out a lot of the bumps that trip up first time builders. Do the research, get honest quotes for the entire project rather than just the kit, and you'll end up with a home that's actually livable, legal, and built the way it should be.
https://trailermadetrailers.com/tiny-house-kits/